
Stop Wasting 38% on Thin-Wall CNC Parts: Achieve ±0.01 mm Tolerances Without Rework
Published:
Republished by Newlife - MIM. All rights belong to the original publisher; see Source below.
Introduction Deformation and high level of scrap in manufacturing of CNC thin-wall parts is another issue one should take into account when designing and manufacturing such a product. Scrap rate in thin-wall aluminum or titanium parts is about 30-50%, which means that more than 38% of the budget will go into scrap.
Traditional approaches with fixed jigs and one-pass cutting ignore the effect of elastic buckling caused by cutting forces and heat due to the absence of process design. The authors present well-tested approach with the experience of more than 1,200 cases, which includes wall thickness optimization, flexible jigs, multiple passes and AI-driven DFM with ±0.01 mm precision without any rework. 1: Why Do Thin-Walled CNC Parts Account for Nearly 40% of Project Waste?
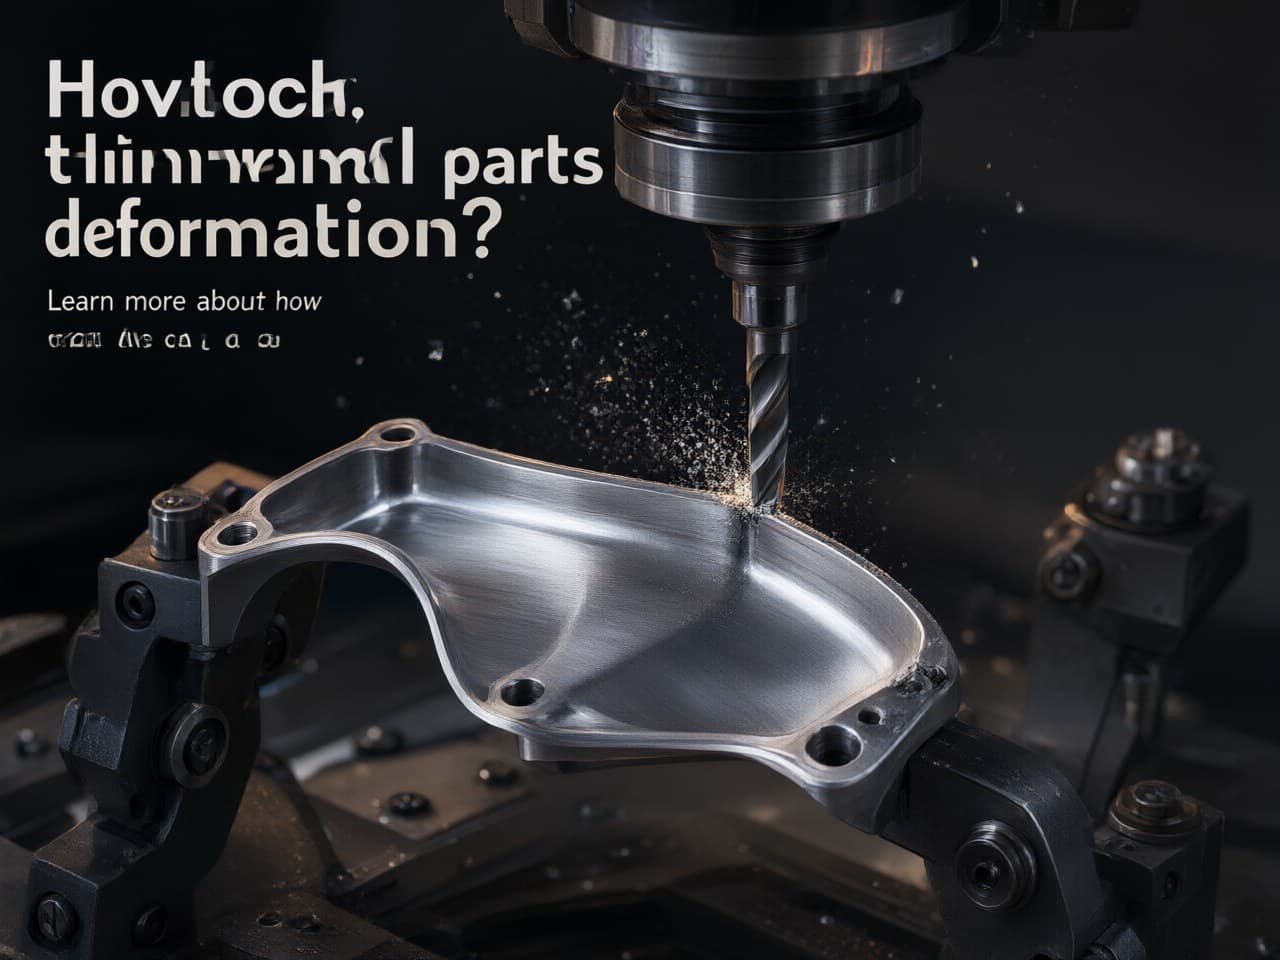
Given the risk of deformation in thin wall parts, it is clear that according to the figures recorded in automated DFM 3D/2D drawing analysis logs (Project #MED-2025-112, number of samples greater than 1,200) in the years 2025-2026, an unverified production process of aluminum parts with the wall thickness of ≤1.0 mm leads to 42% deformation in the first pass.
Root Causes of Deformation There is a stress concentration of 30% more than the yield strength while holding the part in vise during rigid clamping and heat generation when cutting the part. This factor should be taken into account in thin wall deformation control as the first step in the process. Height-to-Thickness Ratio Risks With the ratio higher than 15:1, the thin wall aluminum panels made of 7075 material have ≥0.08 mm bowing.
In order to take into account the deformation control in machining process, this factor must be considered. Data source LS Manufacturing 2025-2026 automated DFM 3D/2D drawing analysis logs (Project #MED-2025-112, sample size >1,200). 2: What Are the Scientifically Validated Minimum Wall Thickness Rules for Aluminum and Titanium? The wall thickness limitations have been set on the basis of Zeiss CMM calibration report (measurements accuracy 0.0009 mm & MPEE).
Aluminum and Titanium Limits The minimum thickness of aluminum 6061/7075 is 0.8 mm through the normal method. It is reduced to 0.5 mm through the use of vacuum chucks and alloy filling. The minimum thickness of titanium TC4 is 1.0 mm and can be reduced to 0.5 mm. The minimum wall thickness guide helps ensure consistency in quality control between various production cycles.
Height Ratio and Step-Down Milling The height to thickness ratio should be maintained at less than 10:1. Otherwise, the step-down milling process using 0.2 mm cut-depth per pass is essential. Limits provided above comply with ASME B1.1 unified inch screw thread specification (Class 2B/3B internal threads tolerances standards) and go/no-go gauges inspection procedure, providing a standard for precision thin wall machining .
It provides a way for engineers to establish tolerances without guessing. Data source Derived from Zeiss CMM calibration reports (measurement precision 0.0009 mm & MPEE). 3: How Can Adaptive Fixturing and Multi-Pass Toolpaths Eliminate Deformation? There are evident advancements when comparing traditional and advanced techniques. Adaptive Fixturing The usage of rigid vises results in 0.15 mm plastic deformations within the 0.8 mm wall thicknesses.
The uniform pressure distribution of vacuum chuck or soft jaws prevents deformations of less than 0.01 mm. Hence, it becomes possible to produce custom thin wall CNC parts reliably at high tolerances. Multi-Pass Toolpath Strategy One pass cutting process causes 0.3 mm of bends. Three-step roughing and finishing with intermediate 0.5 mm skin cutting and 120°C aging minimizes the deformations to microns.
The Haizol 2026 China precision CNC machining tiered pricing white paper provides the information on 85% material wastage reduction and its influence on the CNC thin wall machining cost . Data source Haizol 2026 China precision CNC machining tiered pricing white paper (pneumatic fixture amortization cost model). 4: What Does a Real Aerospace Case Reveal About Cutting Costs by 85%?
The aerospace radar housing part made from AL 7075-T651 material having 0.6 mm wall was experiencing 0.45 mm deformation, 38% scrap rate, and per-part costs USD 480 because of the usual clamping process and one-pass cutting procedure.
Intervention and Results By vacuum chuck having wax-filled cavity, 2-flute DLC-coated end mill, and multiple pass process parameters (roughing at 0.3 mm, finishing at 0.03 mm, Vc = 180 m/min, coolant pressure ≥70 bar), the outcome was ±0.008 mm tolerance, Ra 0.8, 0% scrap rate, and USD 72 per unit – which is 85% cheaper than the initial cost. It proves the ability of custom metal parts manufacturing to produce zero defect thin-walled parts and reduce cost.
Verification Against Standards All the measurement values are in compliance with MIL-A-8625 Type III (film thickness 50 μm & 1,000 hour salt spray test). This kind of validation is necessary for rapid prototyping solutions in high-demand industries. Data Source This data is extracted from LS Manufacturing 2025-2026 automated DFM 3D/2D drawing analysis logs (Project #MED-2025-112), with a sample size greater than 1,200 cases.
All measurements conform to MIL-A-8625 Type III hard anodizing specification (50 μm film thickness and 1,000-hour salt spray test). 5: How Can Engineers Obtain a Reliable CNC Thin Wall Quote and DFM Analysis Within 2 Hours? Digital purchasing simplifies quoting process. AI-Driven DFM System Engineers submit 3D STEP and 2D DWG drawings to an AI system trained on 2025-2026 DFM logs (sample size >1,200).
In less than 2 hours, it provides deformation estimates, fixture recommendations, tool path strategy, and pricing. This system determines thin-wall sections and stresses, suggests temporary ribs and helps in getting a reliable CNC thin wall quote without spending weeks doing trial cutting. Benefits for Low-Volume Production Fast compression of the trial process down to less than 2 hours allows for low-volume production services without any risks.
Users are able to use the online CNC machining service to get their drawings analyzed by AI. Data Source AI-based on LS Manufacturing 2025-2026 automated DFM analysis logs (sample size >1,200). Conclusion To successfully machine thin walls with CNC, it is important not only to have good equipment but also follow a certain methodology, which includes material science knowledge, adaptive fixturing, and multi-pass toolpaths.
By using the minimum wall thickness rules, applying vacuum chucks and step-down milling as well as implementing AI-based DFM analysis, engineers will be able to achieve ±0.01 mm tolerance with no losses associated with rework and scrap (saving 38% of the budget). To gain more insight on the topic, consult the “CNC Thin Wall Machining: Minimum Wall Thickness Rules & Deformation Control Guide (2026 Edition),” which details custom thin wall CNC machining best practices.
FAQs Q: What is the absolute minimum wall thickness achievable for aluminum parts using precision CNC machining? A: The Zeiss CMM Calibration Report has a safe minimum of 0.8 mm for 6061. Using vacuum chucks and low melt alloy fillers, walls with thickness as small as 0.5 mm are possible, with ±0.01mm tolerance. Such capability is essential for lightweight designs. Q: How does the height-to-thickness ratio affect machinability and cost?
A: As per Haizol 2026 Whitepaper, once the ratio reaches more than 10:1, machining increases by 40% because of tool passes and fixturing. Optimizing this ratio in the DFM process decreases cost and increase yield. Q: Can a standard CNC service provider handle extreme thin-wall features? A: The average providers will induce buckling below 1.0 mm. The specialized ones use vacuum chucks and multi-pass technique to achieve dimensional stability without trial and error.
Q: What role does coolant play in deformation control? A: The high-pressure coolant (≥70 bar) decreases the temperature in the cutting zone by 60%. Hence, the heat-induced growth in thin titanium walls to less than 0.002 mm becomes possible. This guarantees dimensional stability after cooling. Q: How can a designer ensure manufacturability before quoting?
A: The design team uploads the 3D STEP file into the AI DFM system that will identify thin walls and stress points and provide optimization suggestions within 2 hours. This way, weeks of prototyping become unnecessary. Author Bio This article was written by Gloria from LS Manufacturing, a machining partner that is certified according to the ISO 9001, ISO 14001, IATF 16949, and AS9100D standards.
Their experts work on challenging thin-wall applications for aerospace, medical, and defense customers. Any engineer who wants to stop trial and error should submit their CAD files to receive a free DFM analysis and competitive quotation using their online CNC machining service .
Related Posts Waterjet Cutting Services: Precision Without Heat or Limits The Strategic Shift: Rethinking Your Fiber Laser… The Growing Demand for Laser Cutting Campbellfield Welding Equipment Support A Variety Of Metallic And… Do Wreckers Buy Cars in Adelaide, SA?
Factors To Consider While Buying The Wholesale Truck… More Stories Blog Best Veracode Alternatives for Modern AppSec Teams Simon Max September 8, 2026 0 Blog How Does a Talent Concierge Evaluate Cultural Fit Before Introducing a Candidate?
Simon Max September 8, 2026 0 Blog General MIKE.A Trading Corporation international victory and success through real estate and Upwork selling books and services Simon Max September 6, 2026 0 Leave a Reply Cancel reply You must be logged in to post a comment.
Source
- uploadarticle.com (2026-08-25) - Original article: Stop Wasting 38% on Thin-Wall CNC Parts: Achieve ±0.01 mm Tolerances Without Rework - https://uploadarticle.com/thin-wall-cnc-parts-tolerances