
Key Principles of MIM Mold Design: Parting Lines, Gate Placement, and Shrinkage Compensation
Published:
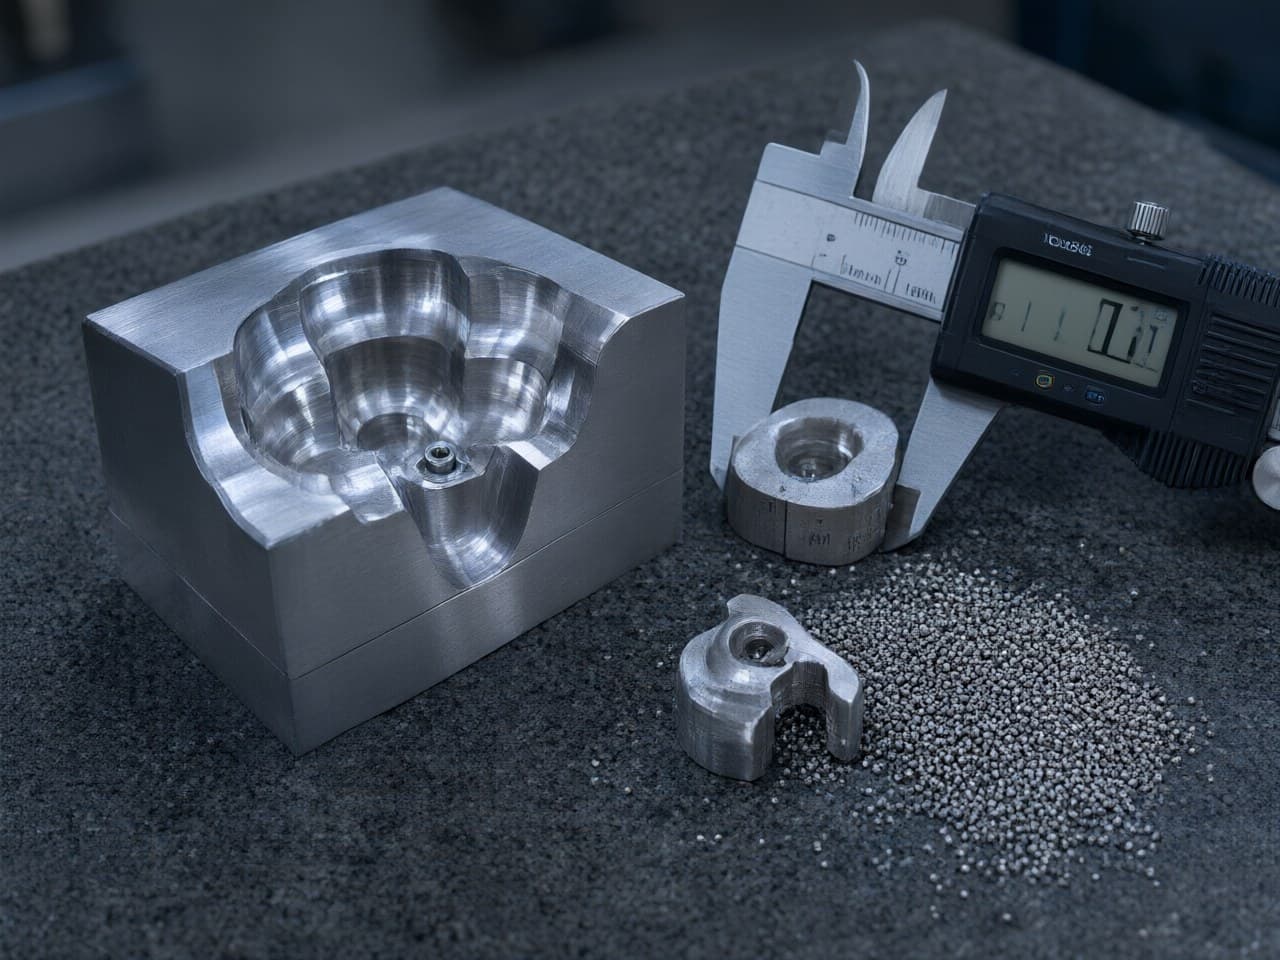
Key Principles of MIM Mold Design:
Parting Lines, Gate Placement, and Shrinkage Compensation
The mold is where every MIM project either locks in cost savings or bakes in rework. Unlike plastic injection molds, whose as-molded shrinkage is typically on the order of 1 %, a MIM mold must anticipate largely isotropic sintering shrinkage of typically 15–20 % linear (literature range; feedstock-dependent), manage a feedstock whose viscosity, thermal conductivity, and abrasiveness differ markedly from unfilled polymer, and deliver green parts strong enough to survive ejection and debinding without distortion. Getting the parting surface, gate location, and shrinkage compensation right in the first tool revision is the single largest DFM lever a design engineer can pull.
This guide compares common approaches at each of those three decision points, states the cavity-scaling relationship used for shrinkage compensation (including its assumptions), and maps the design window where MIM tooling works well — and where it does not.
Parting-Line Strategy Determines Tooling Cost, Flash Control, and Secondary Operations
The first sentence any tooling review should answer is: where does the mold split? A well-chosen parting surface minimizes flash, avoids witness lines on cosmetic faces, and keeps the ejection system simple. MIM flash is more expensive to remove than plastic flash because it sinters into a metallic burr, so parting match and clamp rigidity matter more than in polymer tools. Green MIM parts are also weaker than molded plastics; modest draft and generous fillets at ejector bosses reduce cracking and pin-push marks.
The table below compares the three parting strategies most frequently evaluated for MIM components.
| Criterion | Flat / Planar Parting | Stepped (Multi-Plane) Parting | Curved / Contour Parting |
|---|---|---|---|
| Tooling complexity | Low | Medium | High |
| Flash risk | Low on simple geometries | Moderate — each step is a potential flash source | Low if matched precisely; high if misaligned |
| Suitability for undercuts | Poor — requires side cores | Moderate — can bypass shallow undercuts | Good — follows complex OD profiles |
| Ejection simplicity | Simple pin ejection | May need delayed ejection or lifters | Often needs custom ejection |
| Tooling cost vs. a flat split | Baseline | Higher | Highest |
| Best fit | Prismatic or axially symmetric parts | Parts with distinct datum steps | Organic or freeform surfaces |
A pragmatic rule: choose the simplest parting surface that keeps the witness line off critical surfaces — sealing faces, mating bores, or cosmetic exteriors. For small, complex 3D geometries — the space where MIM is typically more economical than machining — a stepped parting with one or two side-action cores often offers the best balance between cost and capability.
Gate Type and Location Govern Fill Balance, Weld-Line Strength, and Green-Part Integrity
Gate selection in MIM differs from plastics in two important ways. First, the metal-loaded feedstock is more abrasive; gates wear faster and usually need wear-resistant inserts (carbide or equivalent) at the gate land rather than untreated tool steel. Second, weld lines in a green MIM part can become crack-initiation sites during debinding and sintering because binder-rich zones tend to concentrate at flow fronts.
| Gate Type | Typical Application | Fill-Balance Quality | Weld-Line Risk | Gate Vestige / Post-Processing | Runner Waste |
|---|---|---|---|---|---|
| Tab / edge gate | Flat or slab-like parts | Good for simple shapes | Moderate — single flow front | Small vestige, easy to trim | Moderate |
| Submarine (tunnel) gate | Automatic degating needed | Good | Moderate | Auto-sheared; minimal trimming | Low–moderate |
| Pin-point gate (hot-runner or 3-plate) | Cylindrical or annular parts | Good radial symmetry | Low if centrally placed | Tiny vestige | Low (hot runner) |
| Fan gate | Wide, thin-wall sections | Excellent — uniform front | Low | Wider vestige; secondary trim | Moderate–high |
| Diaphragm / ring gate | Concentric / ring-shaped parts | Excellent — no weld | Very low | Requires secondary machining | High |
Design guidelines for gate placement in MIM tooling:
- Gate into the thickest section so the feedstock flows from thick to thin; this reduces short-shot risk and allows the thicker section to pack last. - Keep the gate away from thin walls below 0.5 mm (general wall thickness ≥ 0.5 mm; special cases can be as thin as ≥ 0.1 mm), because localized shear heating and pressure drop at the gate can cause binder–powder separation in ultra-thin zones. - Where cosmetic surfaces must be free of gate marks, a submarine gate or a three-plate mold with pin-point gating moves the vestige out of the visible area. Tunnel gates in MIM should use wear-resistant inserts. - For parts requiring high concentricity — common in 3C electronics and automotive sensor housings — a diaphragm gate can eliminate weld lines but adds a secondary machining step, which must be factored into the cost model. - If a hot runner is considered, residence time and temperature uniformity must be controlled; MIM binders degrade more readily than typical thermoplastic melts.
Cavity Dimensions Must Be Scaled to Compensate for Sintering Shrinkage
Sintering shrinkage is the defining challenge of MIM mold design. Because the binder (typically about 35–45 vol.% in production feedstocks; literature range) is removed before sintering, the brown part must shrink substantially to approach full density. The core scaling relationship is:
where is the target dimension on the sintered part and is the linear shrinkage fraction (typically 0.15–0.20 for most MIM feedstocks, depending on solids loading, binder system, and sintered density).
This expression assumes that is the total green-to-sintered linear shrinkage, that the dimension of interest shrinks uniformly, and that tooling temperature and elastic mold deflection are handled separately. It is a scaling rule, not a constitutive model of sintering.
What this means for the design engineer: a 10.00 mm final dimension at requires a cavity dimension of 10.00 / 0.82 ≈ 12.20 mm. Differentiating gives , so a 1 percentage-point error in assumed shrinkage at this working point shifts the cavity by about 0.15 mm — enough to push a ±0.05 mm callout out of specification. This is why feedstock consistency, not furnace brand, determines whether the tool hits print on the first sintering trial.
A second useful estimate links solids loading (, volume fraction of powder) to expected linear shrinkage if the part sinters to full density and shrinkage is isotropic:
For a feedstock at 62 vol.% solids loading, (about 14.7 %). At 55 vol.% solids, is about 18 %. This estimate neglects residual porosity, debinding dimensional change, and gravity-induced anisotropy; it explains directional sensitivity, but the cavity should be cut from a measured shrinkage factor, not from alone.
That sensitivity is why Newlife - MIM treats self-developed feedstock — with controlled powder characteristics and binder formulation — as a dimensional control, not an optional extra. Predictable shrinkage starts at the powder and binder, not at the sintering furnace.
Practical compensation strategy:
1. Use the feedstock’s validated shrinkage factor (not a textbook average) as the baseline cavity scale. 2. Apply anisotropic correction when gravity-direction shrinkage differs measurably from in-plane shrinkage — common in heavy or tall parts that slump or drag on setters. 3. Leave a small amount of stock on the most critical dimensions so that a light post-sintering sizing or coining operation can bring features into final tolerance if the first sinter lot is near the edge of the window.
The Practical MIM Mold Design Window Is Set by Wall Thickness, Part Mass, and Tolerance
Not every geometry benefits from MIM tooling. The table below summarizes the practical design window used as a baseline by the Newlife - MIM application engineering team.
| Parameter | Typical production window | With process optimization / special handling | Notes |
|---|---|---|---|
| Wall thickness | ≥ 0.5 mm | ≥ 0.1 mm | Thin walls need controlled injection speed, robust gating, and uniform filling |
| Part mass | 0.2–50 g | 0.1–200 g | Heavier parts face longer debinding cycles and higher distortion risk |
| Dimensional tolerance | ±0.3–0.5%; for 1–50 mm products, ±0.05 mm to ±0.25 mm; for products >50 mm, ±5‰ | For 1–50 mm products, ±0.03 mm to ±0.2 mm; for products >50 mm, ±3‰; tighter local features after sizing, coining, or machining | Absolute millimetre callouts must be converted from this percentage and from feature size |
| Relative density | ≥98% | Higher density is a process objective for strength and sealing | Density is not a substitute for dimensional capability |
| High-aspect-ratio holes and cores | Prefer moderate L/D | Long, slender cores increase wear, bending, and green-part hang-up | Support the core in the tool and review ejection before steel is cut |
When a design sits comfortably inside this window, MIM tooling can be designed for stable mass production. When it pushes the boundaries — especially on wall-thickness uniformity, part mass, or as-sintered tolerance — the mold must incorporate the risk controls in the next section.
Mold-Related Process Risks Define When MIM Tooling Is Not the Right Choice
Honest DFM means knowing when to walk away from a process. Below are the primary mold-related risks and the part characteristics that signal MIM may not be the best route.
Debinding cracking from non-uniform wall thickness. If the mold creates sections that vary by more than a common practical heuristic of about 3:1 (thick-to-thin), thin sections debound faster and set up internal stress gradients that can crack the part. The mold designer should add coring or ribs to equalize wall thickness rather than accept a thick lump that the mold can fill but the furnace cannot safely debound.
Shrinkage distortion from poor gate balance. Multi-cavity tools with unbalanced runners deliver different packing pressures to each cavity. Because packing pressure influences local green density, cavities with lower pressure sinter to slightly different dimensions and destroy cavity-to-cavity consistency.
Carbon control and trapped binder. Residual carbon after catalytic or thermal debinding is controlled mainly by the debinding cycle, but mold geometry still matters: deep blind pockets with poor gas access can trap binder residues and produce locally carburized, brittle spots.
Ejection and handling damage. Undersized ejector area, missing draft, or gates that leave a weak vestige on a thin wall can crack the green part before it ever reaches the debinding oven. These are tool-design failures, not sintering mysteries.
When MIM tooling is not advisable:
- Part mass consistently well above the 50 g regular production range (special custom up to 200 g) — debinding time and distortion become dominant. - Annual volume below about 1,000 pieces — tooling amortization often outweighs MIM’s per-piece savings. - Features that must hold tighter than the as-sintered window (±0.3–0.5% of dimension) across large spans — secondary machining becomes unavoidable and may erase MIM’s cost advantage. - Very simple geometries (for example, plain cylinders or flat blanks) that CNC machining or stamping can produce economically without 3D complexity.
Newlife - MIM's Integrated Process Chain Reduces Mold-Design Risk
Mold-design confidence comes from process-chain control. Three Newlife - MIM capabilities directly reduce the tooling risks discussed above:
Self-developed feedstock. Because shrinkage-compensation accuracy depends on lot-to-lot feedstock consistency, self-developed feedstock reduces a major source of dimensional variation. The design engineer can lock the shrinkage factor into the tool with higher confidence and cut the number of tool-correction iterations.
Full-chain MIM process coverage — from feedstock formulation through injection molding, debinding and sintering. When the same organization controls every step, mold modifications driven by sintering feedback (for example, anisotropic shrinkage observed in trial runs) propagate back to tool corrections inside a single engineering loop rather than across separate vendors.
Near-net-shape dimensional control. Working inside the MIM window of as-sintered tolerances of ±0.3–0.5% of dimension, and targeting ≥98% sintered density for mechanical and sealing applications, the mold designer can reserve secondary machining for features that genuinely require it. Newlife - MIM applies this approach across stainless steels, iron-based alloys, copper alloys, and tungsten heavy alloys; alloy-specific density and tolerance should be confirmed in DFM.
Structured tooling validation. For automotive, medical-adjacent, and 3C electronics programs, Newlife - MIM supports trial-to-production validation (T0–T2 sampling, dimensional capability reporting, and production-part documentation) so that parting, gating, and shrinkage decisions are frozen against measured parts rather than against handbook averages.
These Steps Take the Design from Mold Concept to Validated Production Tooling
1. Audit the part geometry against the MIM design window — check wall-thickness uniformity, mass, tolerance demands, and annual volume. If the part fits, MIM tooling can often deliver lower per-piece cost than machining for volumes above about 1,000 pieces. 2. Select the simplest parting and gating strategy that meets cosmetic and functional requirements. Complexity in the tool should solve a problem, not create one. 3. Request a feedstock-specific shrinkage factor rather than relying on generic handbook values. The accuracy of the cavity dimensions depends on it. 4. Identify risky features early — deep blind holes, extreme wall-ratio transitions, tight concentricity callouts, long slender cores — and discuss coring, gating, draft, and sintering-support strategies with the MIM supplier before tool steel is cut. 5. Contact Newlife - MIM for an engineering consultation and a custom tooling proposal. Visit www.newlife.cn to submit a part drawing or 3D model. The Newlife - MIM application engineering team will provide a DFM review covering parting strategy, gate recommendation, shrinkage compensation, and a preliminary cost estimate — helping the program move from concept to qualified production tooling with minimal iteration.
References
1. 企业资料·新莱福新材料股份有限公司 MIM官网·en__manufacturing.md|Manufacturing > Five Core Process Capabilities > Metal Injection Molding (MIM) 2. 企业资料·新莱福新材料股份有限公司 MIM官网·en__technology.md|MIM Technology > What is MIM? 3. 企业资料·新莱福新材料股份有限公司 MIM官网·en__compare.md|Process Comparison > Strengths & Weaknesses at a Glance > MIM 4. 企业资料·新莱福新材料股份有限公司 MIM官网·zh__compare.md|工艺对比 > 各工艺优劣势一览 > MIM 5. 内部知识库·新莱福新材料股份有限公司 MIM官网·技术规格|技术规格 > MIM工艺精度能力 6. German, R. M. Metal Injection Molding: A Comprehensive MIM Design Guide. Metal Powder Industries Federation (MPIF). 7. Heaney, D. F. (Ed.). Handbook of Metal Injection Molding. Woodhead Publishing.